
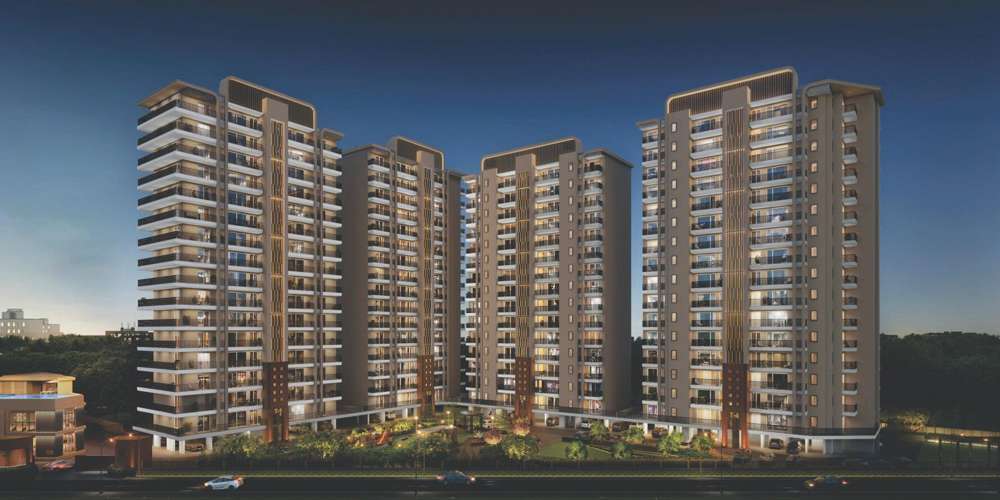
 By Jubilee Group
Jubilee Vallum
- RERA
- PBRERA-SAS81-PR0995
- Launched
- June 2024
- Expected Possession
- December 2028
- Locality
- Sahibzada Ajit Singh Nagar
- Configurations
- 3 BHK · 4 BHK
Jubilee Vallum Overview
- Configurations
- 3 BHK · 4 BHK
- Property type
- Apartment
- Possession
- Under Construction
- Launched
- Jun 2024
- Expected Possession
- Dec 2028
- RERA
PBRERA-SAS81-PR0995
About Jubilee Vallum
Jubilee Vallum is a society of 126 flats under construction on Group Housing Site No. 4 in JLPL's colony in Sectors 90–91, Mohali; the developer puts it in Sector 90. It is sold under the Jubilee Group name, and Punjab RERA names Unistar Builders Pvt Ltd and Janta Land Promoters Ltd as its promoters. RERA covers 2.91 acres with four towers of 15 and 16 floors and two flats per floor; the developer's site plan puts 3 BHK flats in Towers 1 and 2 and 4 BHK flats in Towers 3 and 4, each with a servant room. All four towers were rising in September 2025 (the developer's last public update); RERA's completion date is 31 December 2028. Jubilee Group publishes no price list: owners selling their bookings asked about ₹1.65–2.31 Cr between July 2025 and June 2026.
Jubilee Vallum at a glance
- Promoters: Unistar Builders Pvt Ltd and Janta Land Promoters Ltd (RERA); sold as Jubilee Group
- RERA: PBRERA-SAS81-PR0995, registered on 21 June 2024; completion date 31 December 2028
- Site: Group Housing Site No. 4, Sector 90-91 (JLPL), SAS Nagar (Mohali), Punjab 140307; Sector 90 in the developer's words
- Scale: 2.91 acres; Towers 1, 2 and 4 of stilt plus 16 floors and Tower 3 of stilt plus 15; 126 flats, two per floor
- Flats: 3 BHK + servant in Towers 1 and 2 (64 flats) and 4 BHK + servant in Towers 3 and 4 (62 flats); counts computed from the floors
- Status: under construction; brickwork up to the second floor in September 2025
- Prices: no developer price list; owners' asks for bookings about ₹1.65–1.94 Cr (3 BHK) and ₹2.08–2.31 Cr (4 BHK), July 2025 to June 2026
Jubilee Vallum price and floor plans
| Plan | Super area | Carpet area | Price |
|---|---|---|---|
| 3 BHK + servant, resale of a booking (Towers 1 and 2) | 2,544–2,666 sq ft | About 1,466–1,487 sq ft (RERA, Tower 2) | About ₹1.65–1.94 Cr: owners' asks on Housing.com (Jul–Aug 2025) and RealEstateIndia (May 2026) |
| 4 BHK + servant, resale of a booking (Towers 3 and 4) | 3,253–3,277 sq ft | 1,859–1,905 sq ft (floor plans) | About ₹2.08–2.31 Cr: owners' asks on Housing.com (Aug 2025) and RealEstateIndia (Jun 2026) |
| 4 BHK + servant, new booking | 3,253–3,277 sq ft | 1,859–1,905 sq ft (floor plans) | On request: no developer price list |
Areas are from the developer's plans for Towers 1 and 3 and brokers' tables of the plans for Towers 2 and 4 (one updated 1 September 2026); Tower 2's carpet areas match RERA. Balconies of 374–701 sq ft come on top. Charges for new bookings are not published; a transfer adds the developer's transfer charge. See also 3 BHK flats in Mohali and 4 BHK flats in Mohali.
Construction and possession
The developer's videos show excavation starting in November 2023, foundations done for Towers 2, 3 and 4 by June 2024, a show flat ready in November 2024 and, in September 2025, all four towers rising with brickwork up to the second floor. We found no later public update; the promoters' RERA quarterly reports run to the first quarter of 2026, without progress figures in the copies we saw. RERA's completion date is 31 December 2028, with no extension listed.
Location
RERA gives the address as Site No. 4, GH, Sector 90-91 (JLPL); the developer calls it Sector 90, and some portals list it under Sector 91. The developer's site plan shows a triangular plot entered from a 40 ft road, with one side on the 100 ft road between Sectors 90 and 91 (work on it began in February 2024, the developer said). By road, CP67 Mall and Max Super Speciality Hospital Mohali are about 7 km away, Fortis Hospital Mohali and ISBT Sector 43 Chandigarh about 8 km, Kharar about 9 km and Chandigarh International Airport about 16 km.
Amenities
The developer describes a gated compound with themed gardens and water features, and basement and stilt parking that keeps cars off the landscaped surface. Its walkthrough video (December 2024) names a clubhouse, an amphitheatre, sports courts, a jogging track and a kids' play area, and its site plan shows a swimming pool and a sports court. RERA's amenities field names none.
Before you buy
- Check PBRERA-SAS81-PR0995 and its quarterly reports on rera.punjab.gov.in and visit the site: the last public construction update was in September 2025.
- Do not pay more than 10% of the price before a registered agreement for sale (Section 13 of the RERA Act); a broker advertised a 50:50 payment plan in September 2026.
- Ask which tower and type the flat is and get its carpet area in writing: about 1,466–1,487 sq ft for a 3 BHK and 1,859–1,905 sq ft for a 4 BHK, 55–58% of the super area (computed).
- Buying an owner's booking? Get the developer's written consent and transfer charge, the allotment letter, the agreement for sale, the receipts and a statement of dues.
- Check which of the two promoters signs the agreement for sale, and pay only into the account it names.
Facts checked on 4 November 2026 against the Punjab RERA list (as on 25 September 2026) and copies of the RERA record, the developer's site, brochure, floor plans and construction videos (November 2023 to September 2025), brokers' plan tables (Homziio, September 2026), and Housing.com and RealEstateIndia listings (July 2025 to June 2026). Prices change; ask for a dated price sheet.
Jubilee Vallum Floor Plans & Pricing
Size-wise layouts for Jubilee Vallum. Tap any plan for the detailed view.


18 Amenities in Jubilee Vallum
Listed on this profile across 9 categories.
Fitness & Wellness
3- Gymnasium
- Jogging Track
- Swimming Pool
Green & Nature
2- Landscaped Garden
- Water Fountain
Kids & Family
1- Children’s Play Area
Lifestyle
3- Clubhouse
- Amphitheatre
- Multipurpose Hall
Other
1- Lift
Parking & Transport
3- Covered Car Parking
- Basement Parking
- Visitor Parking
Security & Safety
3- 24x7 Security Guards
- CCTV Surveillance
- Gated Community
Sports
1- Outdoor Sports Arena
Utility
1- Power Backup
Location
Landmarks near Jubilee Vallum.
- CP67 Mallabout 7 km
- Max Super Speciality Hospital Mohaliabout 7 km
- Fortis Hospital Mohaliabout 8 km
- ISBT Sector 43 Chandigarhabout 8 km
- Khararabout 9 km
- Mohali railway stationabout 11 km
- Sector 17 Chandigarhabout 13 km
- Chandigarh International Airportabout 16 km
Properties in Jubilee Vallum
3 listings available — pick the unit that fits your budget and configuration.
 4 BHK
4 BHK + Servant Resale Flats for Sale in Jubilee Vallum, Sector 90 Mohali
 4 BHK
4 BHK + Servant Flats for Sale in Jubilee Vallum, Sector 90 Mohali
 3 BHK
3 BHK + Servant Resale Flats for Sale in Jubilee Vallum, Sector 90 Mohali
More Real Estate Projects Near Jubilee Vallum
Other listings in Sahibzada Ajit Singh Nagar, Mohali.
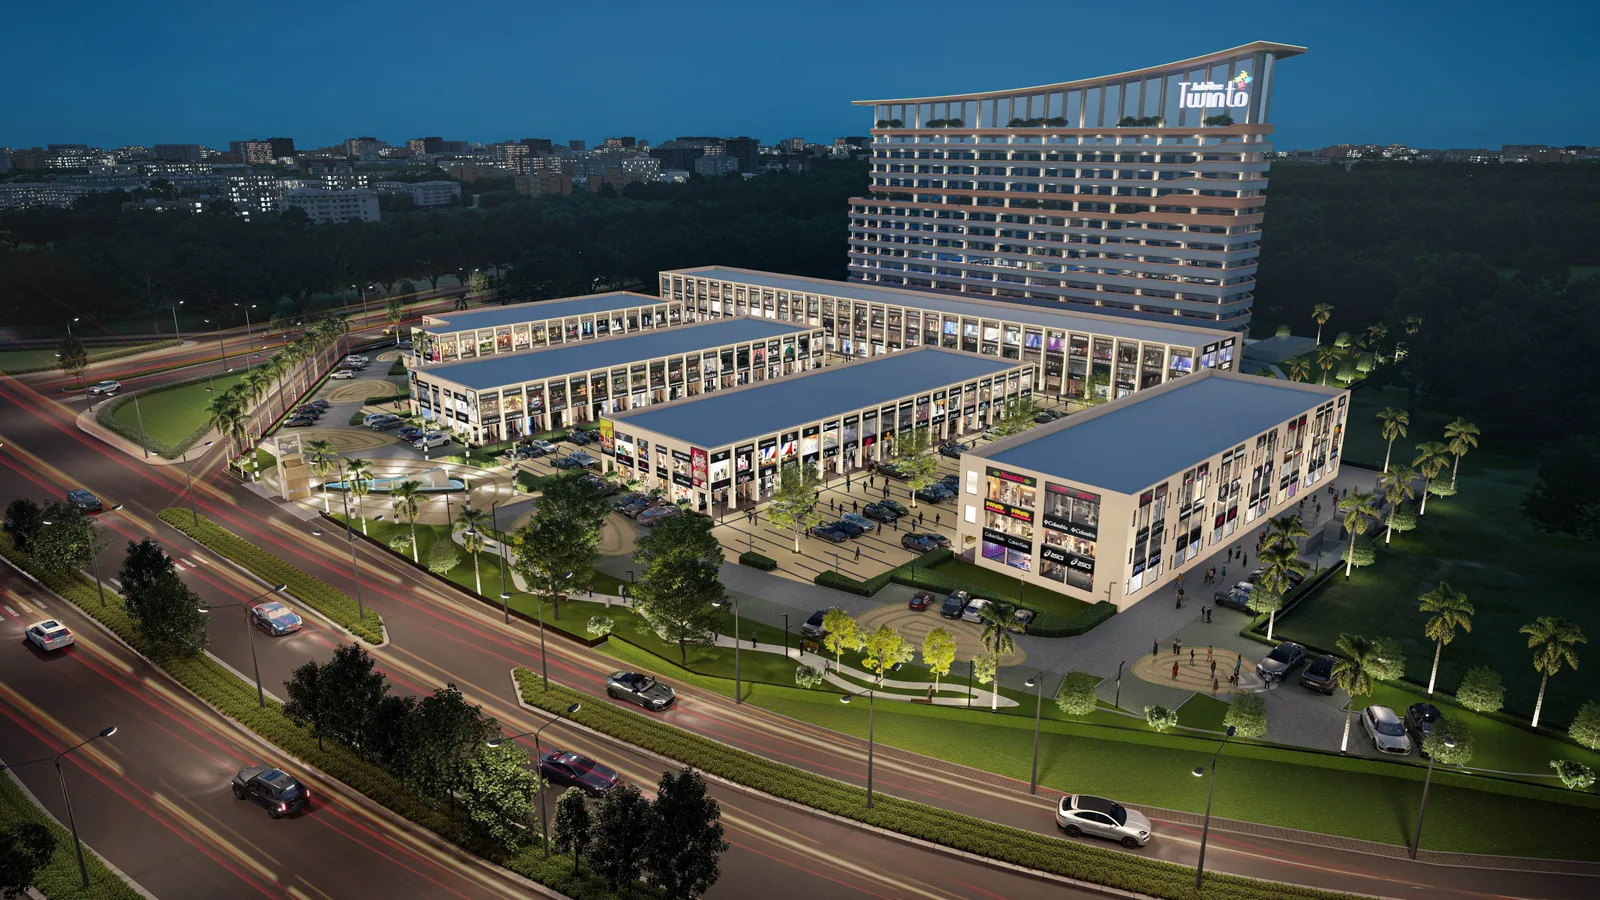
1.65 Cr to 2.31 Cr Budget Projects in Mohali
Side-by-side picks within a comparable price range — useful when you’re shortlisting by budget.


Frequently asked about Jubilee Vallum
Everything buyers ask before booking — price, possession, configurations, RERA, location, amenities.
What is the price of flats in Jubilee Vallum?
What flats does Jubilee Vallum have?
When is possession of Jubilee Vallum?
Where is Jubilee Vallum?
Is Jubilee Vallum RERA registered?
What amenities will Jubilee Vallum have?
What is the carpet area of flats in Jubilee Vallum?
Can I buy a booking from its owner in Jubilee Vallum?
Is Jubilee Vallum the same as Jubilee Golfvista?
Who are the promoters of Jubilee Vallum?
Reviews & Ratings of Jubilee Vallum
What real buyers say about Jubilee Vallum.
Ready to know the actual price of Jubilee Vallum?
Talk to Jubilee Group directly — current unit availability, latest pricing, no broker games. We never share your number.