
 By Vamana Group
Vamana Arvindam
- RERA
- PBRERA-SAS79-PR1018
- Launched
- June 2024
- Locality
- Patiala Road
- Configurations
- 3 BHK · 4 BHK
Vamana Arvindam Overview
- Configurations
- 3 BHK · 4 BHK
- Property type
- Apartment
- Possession
- Under Construction
- Launched
- Jun 2024
- RERA
PBRERA-SAS79-PR1018
About Vamana Arvindam
Vamana Arvindam Zirakpur price: ₹1.83 Cr to ₹3.28 Cr base through Big Brothers, an authorised channel partner offering ₹20 lakh off every flat (subject to availability), for 3 BHK, 3+1 BHK and 4+1 BHK flats of 2,325 to 3,685 sq ft super area. Vamana's own price list of October 2026 gives ₹2.03 Cr to ₹3.48 Cr. With parking, club membership, power backup and IFMS, a flat through Big Brothers costs about ₹1.92 Cr to ₹3.38 Cr before GST, preference charges and stamp duty.
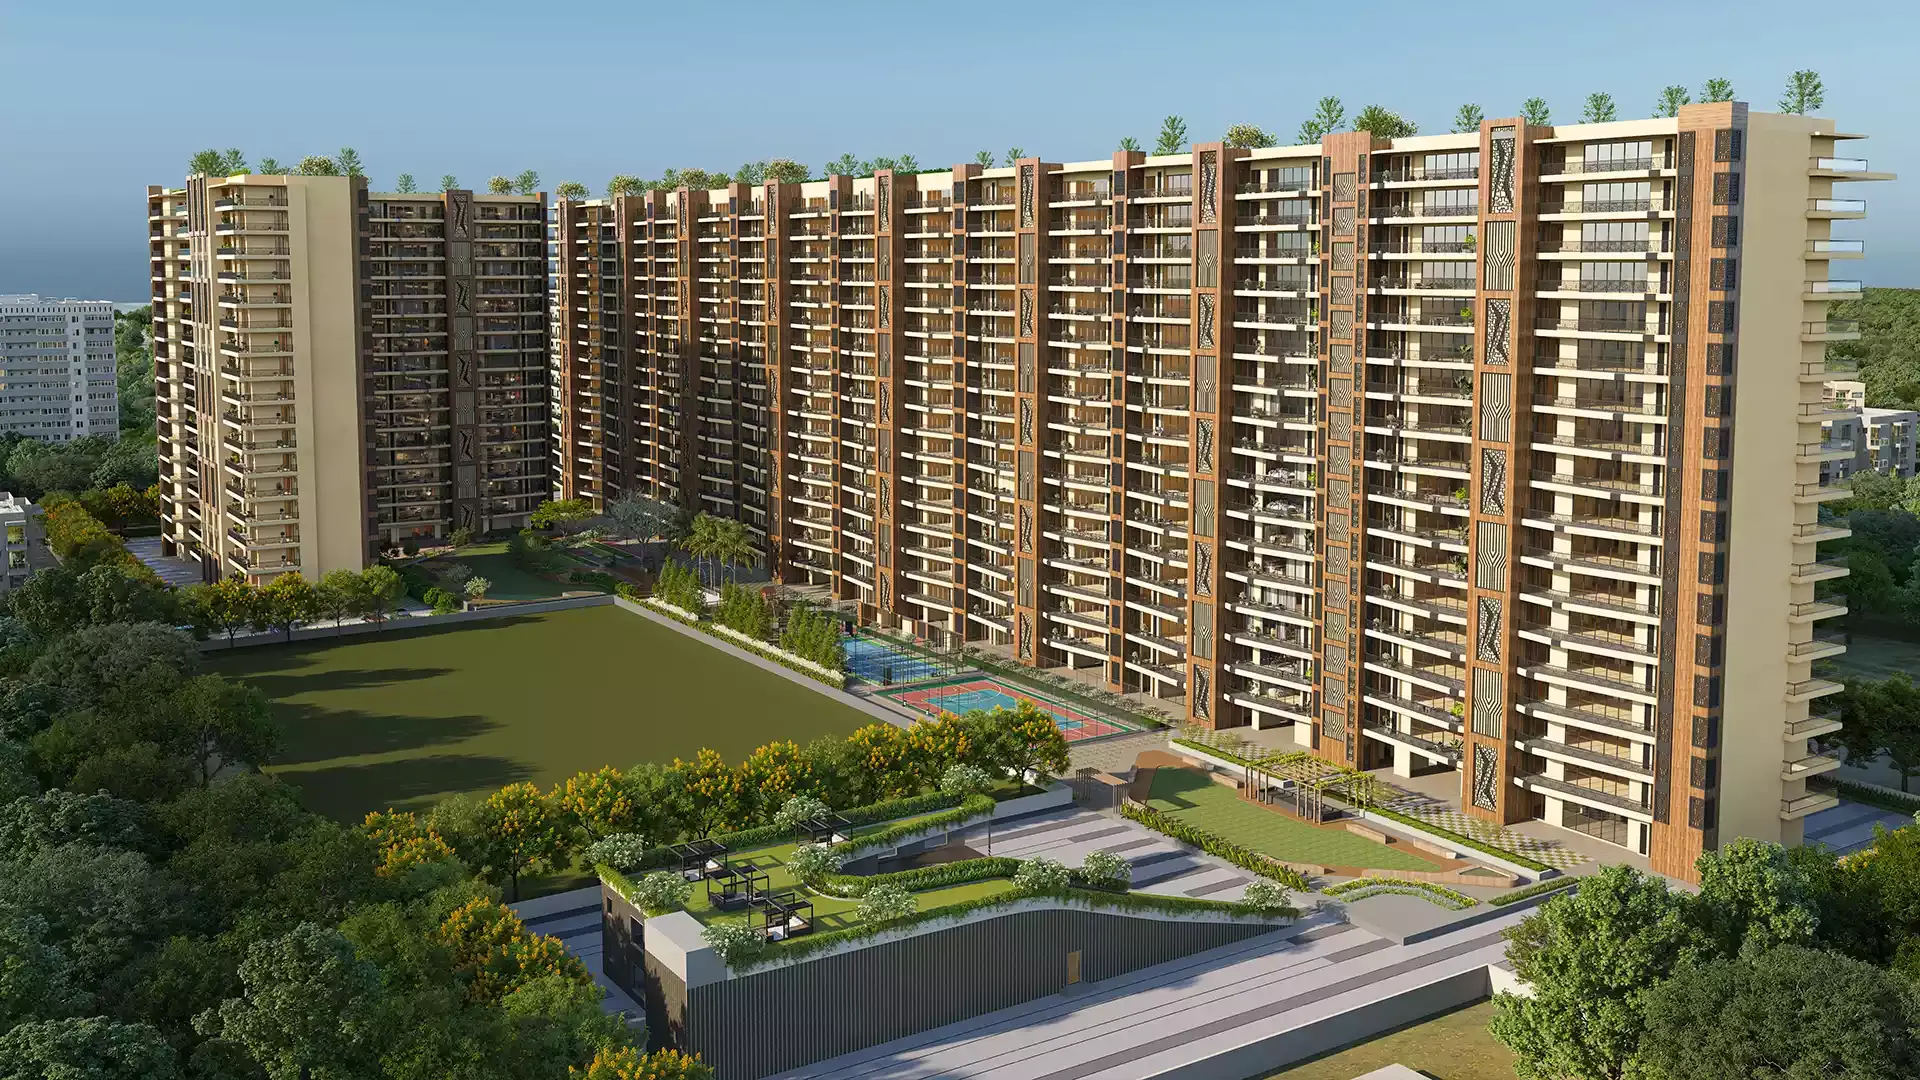
Vamana Arvindam is an under-construction gated community of large apartments by Vamana Group on High Ground Road, off the Zirakpur–Patiala highway (NH-7) in Zirakpur, SAS Nagar, Punjab. It offers 3 BHK, 3+1 BHK and 4+1 BHK homes of 2,325 to 3,685 sq ft super area in ten towers on about 6.34 acres, with Club Zaira, a 30,000 sq ft clubhouse. The project is registered with Punjab RERA as PBRERA-SAS79-PR1018; the promoter on record is "Vamana Developers and Kanav Khanna".
Vamana Arvindam at a glance
| Developer | Vamana Group (RERA promoter: Vamana Developers and Kanav Khanna) |
|---|---|
| Address | Patiala Road (NH-7), opposite the High Ground Road junction, next to the HP petrol pump, village Nabha, Zirakpur, SAS Nagar, Punjab 140603 |
| Status | Under construction (see "Construction status" below) |
| RERA | PBRERA-SAS79-PR1018 (the developer announced the registration on 26 July 2024) |
| Land area | About 6.34 acres (25,648 sq m; the developer quotes 30,674 sq yd) |
| Towers | Ten residential towers (Towers 2 to 11 on the site plan), plus a plot marked for future expansion |
| Homes | 330 apartments and 650 car parks, per the developer (listings say 312 apartments) |
| Configurations | 3 BHK, 3+1 BHK and 4+1 BHK (the "+1" is a servant room) |
| Super area | 2,325 to 3,685 sq ft (carpet 1,245.59 to 2,154.72 sq ft) |
| Clubhouse | Club Zaira, 30,000 sq ft |
| Construction | Mivan (aluminium formwork), two apartments per lift lobby with two lifts |
| Price | ₹1.83 Cr to ₹3.28 Cr base through Big Brothers (authorised channel partner; ₹20 lakh below the list price, subject to availability). Vamana's list price (October 2026): ₹2.03 Cr to ₹3.48 Cr. Parking, club, power backup, IFMS and GST extra |
| Possession | Not confirmed. The developer's 2026 ads say Diwali 2027 (for the first phase, per a sales video); listings say May 2029, which one channel partner calls the RERA date |
Vamana Arvindam flat sizes
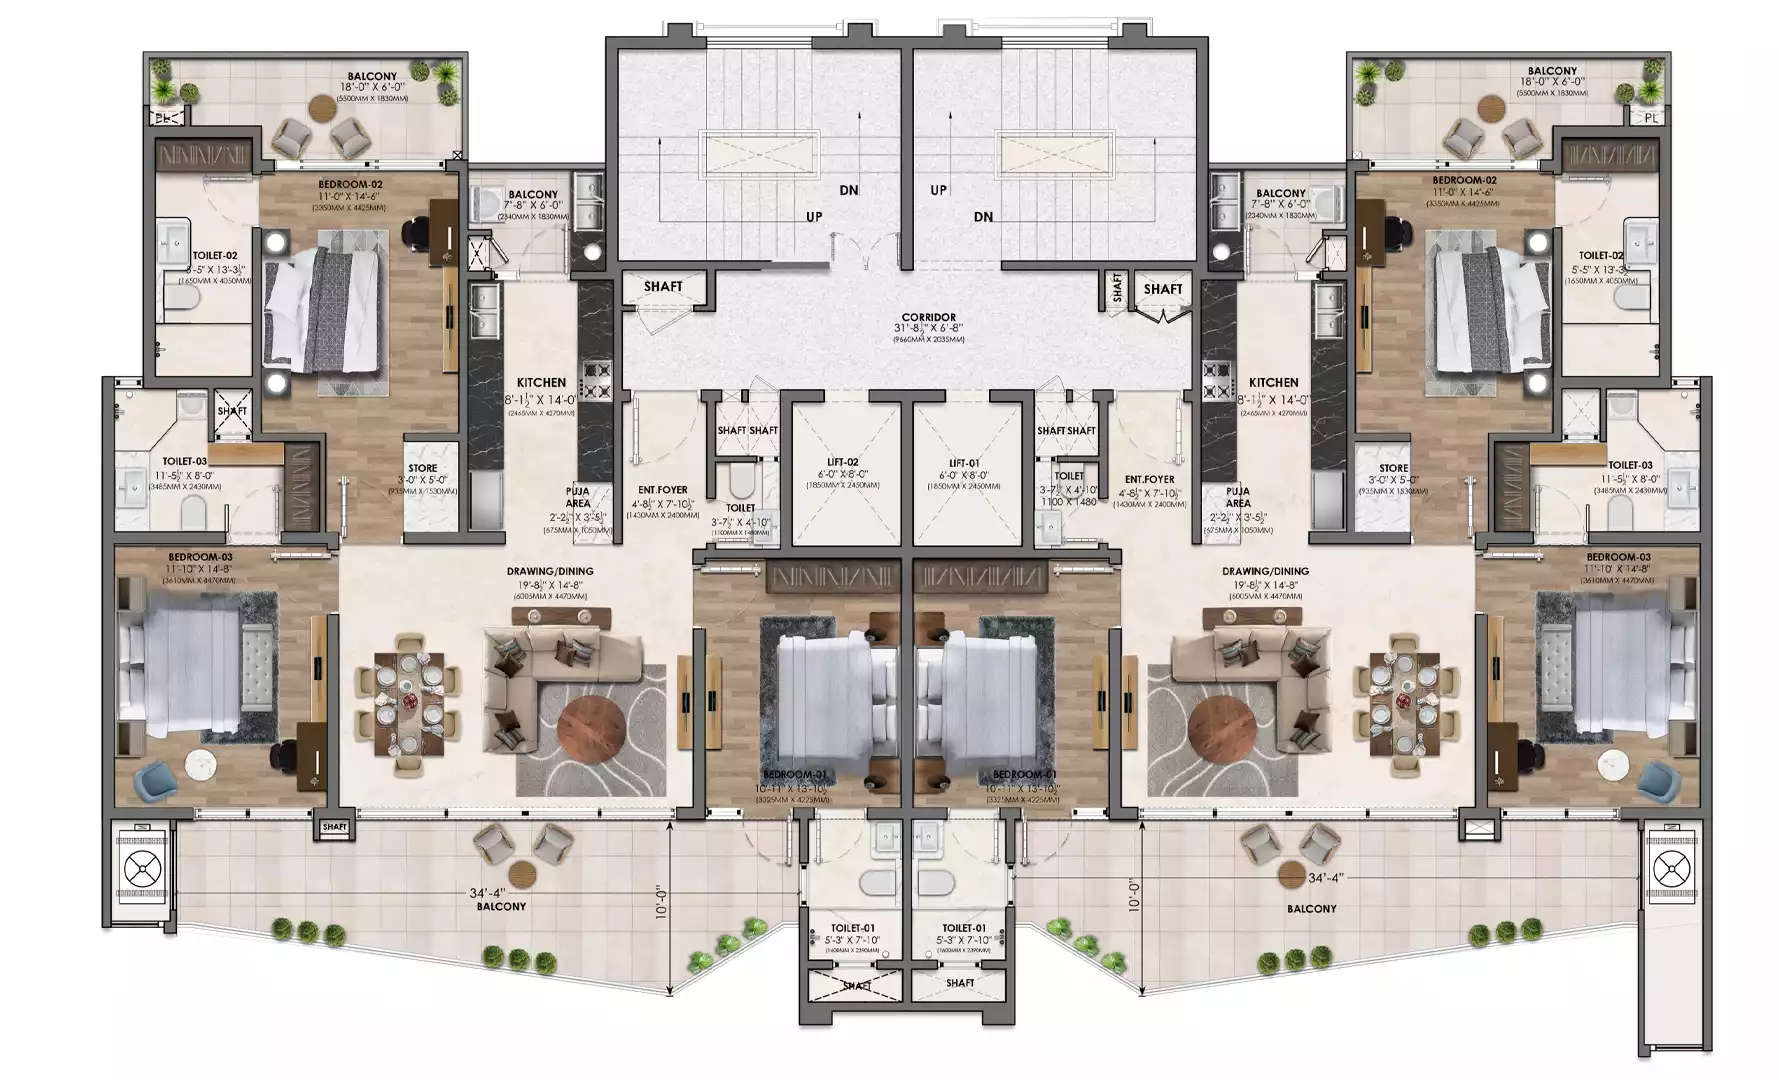
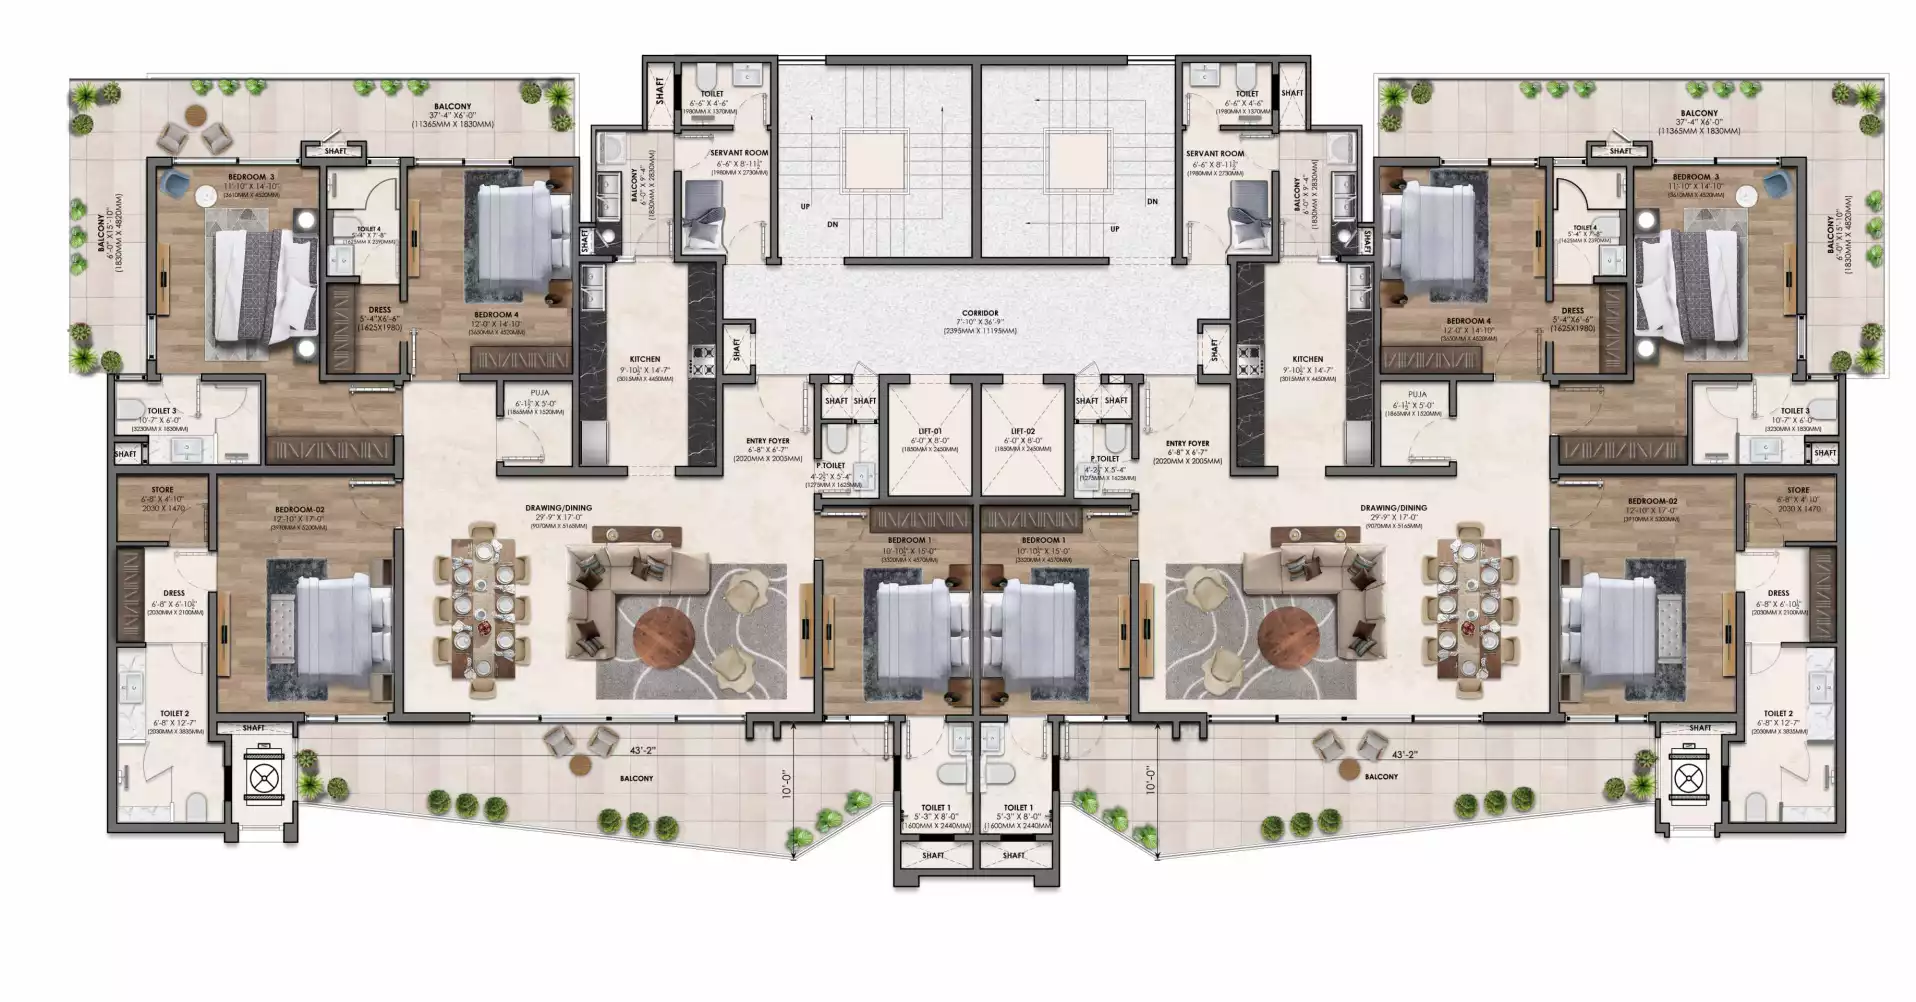
The developer's floor plans give one apartment type per tower. Every tower floor has two apartments sharing a lobby with two lifts and two staircases.
| Towers | Type | Super area | Carpet area | Covered area |
|---|---|---|---|---|
| Tower 7 | 3 BHK | 2,325 sq ft | 1,245.59 sq ft | 1,378.64 sq ft |
| Towers 8 and 10 | 3 BHK | 2,325 to 2,518 sq ft | 1,245.59 sq ft | 1,378.64 sq ft |
| Towers 2 to 6 | 3+1 BHK | 2,690 sq ft | 1,523.84 sq ft | 1,729 sq ft |
| Tower 9 | 3+1 BHK | 2,690 to 2,950 sq ft | 1,523.84 sq ft | 1,729 sq ft |
| Tower 11 | 4+1 BHK | 3,685 sq ft | 2,154.72 sq ft | 2,375 sq ft |
Where a tower lists two super areas, the developer gives one carpet figure for both, so ask which flat you are being offered. Super area here is about 1.7 to 2.0 times the carpet area, so compare prices on carpet area.
Vamana Arvindam Zirakpur price list and payment plan (October 2026)
Big Brothers offer: ₹20 lakh off every flat
Big Brothers is an authorised channel partner for Vamana Arvindam. Through Big Brothers, every flat on Vamana's price list is offered at ₹20 lakh below its list base price, subject to availability (terms apply). Parking, club membership, power backup, IFMS, preference charges and GST are extra, as on the price list. Get the offer price confirmed in writing in your booking documents and in the agreement for sale.
| Flat | Super area | Vamana list price | Price through Big Brothers | All-in through Big Brothers |
|---|---|---|---|---|
| 3 BHK (Towers 8 and 10) | 2,325 sq ft | ₹2,03,43,750 | ₹1,83,43,750 | about ₹1.92 Cr |
| 3 BHK (Towers 8 and 10) | 2,518 sq ft | ₹2,25,36,100 | ₹2,05,36,100 | about ₹2.14 Cr |
| 3+1 BHK (Tower 9) | 2,690 sq ft | ₹2,35,37,500 | ₹2,15,37,500 | about ₹2.24 Cr |
| 3+1 BHK (Tower 9) | 2,950 sq ft | ₹2,64,02,500 | ₹2,44,02,500 | about ₹2.53 Cr |
| 4+1 BHK (Tower 11) | 3,685 sq ft | ₹3,48,23,250 | ₹3,28,23,250 | about ₹3.38 Cr |
The all-in figures add parking, club membership, power backup and IFMS to the offer price, before GST, preference charges, stamp duty and registration.
Vamana's official price list
Vamana's current price list covers its "Signature Corner Suites" in Towers 8, 9, 10 and 11. The table gives the flat price for each size: the base price, the rate per sq ft, and the all-in price with parking, club membership, power backup and IFMS (before GST, preference charges, stamp duty and registration). Ask about Towers 2 to 7 separately.
| Flat | Towers | Super area | Base price | Rate per sq ft of super area | Per sq ft of carpet area | All-in price |
|---|---|---|---|---|---|---|
| 3 BHK | 8 and 10 | 2,325 sq ft | ₹2,03,43,750 onwards | ₹8,750 | about ₹16,300 | about ₹2.12 Cr |
| 3 BHK | 8 and 10 | 2,518 sq ft | ₹2,25,36,100 onwards | ₹8,950 | about ₹18,100 | about ₹2.34 Cr |
| 3+1 BHK | 9 | 2,690 sq ft | ₹2,35,37,500 onwards | ₹8,750 | about ₹15,400 | about ₹2.44 Cr |
| 3+1 BHK | 9 | 2,950 sq ft | ₹2,64,02,500 onwards | ₹8,950 | about ₹17,300 | about ₹2.73 Cr |
| 4+1 BHK | 11 | 3,685 sq ft | ₹3,48,23,250 onwards | ₹9,450 | about ₹16,200 | about ₹3.58 Cr |
The developer's floor plans give the 2,518 sq ft 3 BHK the same carpet area (1,245.59 sq ft) as the 2,325 sq ft one, and the 2,950 sq ft 3+1 BHK the same carpet area (1,523.84 sq ft) as the 2,690 sq ft one, so the larger options cost ₹22 to ₹29 lakh more for the same carpet area. Ask what the extra super area covers before choosing.
Other charges
| Charge | Amount |
|---|---|
| Car parking | ₹3.50 lakh |
| Club membership | ₹2.50 lakh |
| Power backup (7 kVA for a 3 BHK, 9 kVA for a 3+1 BHK, 11 kVA for a 4+1 BHK) | ₹75 per sq ft |
| IFMS (interest-free maintenance security) | ₹40 per sq ft |
| Park-facing preference (PLC) | ₹150 per sq ft |
| Floor preference | 1st floor ₹150 per sq ft; 2nd, 3rd and 4th floors ₹100 per sq ft |
| GST | Extra, with every instalment |
| Maintenance | Payable from the offer of possession |
For example, a 2,325 sq ft 3 BHK comes to about ₹2.12 Cr with parking, club membership, power backup and IFMS, and a 3,685 sq ft 4+1 BHK to about ₹3.58 Cr, before GST, any preference charges, stamp duty and registration.
Payment schedule
| Stage | Payment |
|---|---|
| On booking | 10% |
| Within 7 days of booking | 15% |
| Within 20 days of booking | 15% |
| On the start of the 12th floor | 35% |
| On the start of flooring | 20% |
| On offer of possession | 5%, plus IFMS, maintenance and other charges |
That is 40% of the base price within 20 days of booking. RERA does not allow a promoter to take more than 10% of the cost before a written agreement for sale is registered, so have the agreement registered before you pay beyond the booking amount. The price list asks for cheques in favour of Vamana Developers, the firm named as promoter on Punjab RERA. Earlier 2026 ads quoted lower starting prices (from ₹1.97 Cr in June 2026).
Vamana Arvindam amenities and Club Zaira
Club Zaira, the 30,000 sq ft clubhouse, lists a swimming pool with a waterfall, a gym with a steam room, a cafe, a restaurant, a banquet hall, a reading zone, a creche, co-working spaces, a squash court, a mini theatre, guest rooms and a terrace garden with gazebos. The developer's site plan adds, outdoors: a jogging track and a cycling track, tennis, basketball and badminton courts, a cricket practice area, an outdoor gym, a kids' play zone, a yoga and meditation lawn, a healing garden of herbs and aromatic plants, an amphitheatre, a party lawn, water features, a vertical green wall, terrace gardens, and a gated entry with a security cabin and basement parking.
Inside the homes
- Sun decks: each apartment has a 10-foot-deep sun deck along the living room and front bedrooms, about 34 feet long in the 3 BHK plan and 43 feet in the 4+1 BHK plan.
- Layout: in every plan each bedroom has its own toilet, and there is a powder toilet, a puja area and a store. The 3+1 and 4+1 types add a servant room with its own toilet; the 4+1 BHK adds dressing areas.
- Fit-out, as the developer describes it: VRV air-conditioning with no outdoor AC units on the facade, fully fitted kitchens, aluminium windows (not UPVC), and skid-resistant bathroom tiles with a tiled dado. Sales and broker videos from 2026 add Toto and Grohe bathroom fittings and a Hettich kitchen.
- Power backup: 7 kVA for a 3 BHK, 9 kVA for a 3+1 BHK and 11 kVA for a 4+1 BHK, charged at ₹75 per sq ft (price list).
- Structure: Mivan aluminium-formwork construction, which the developer says it uses throughout.
Vamana Arvindam location: Patiala Road, Zirakpur
Vamana Arvindam is on the south-east side of Patiala Road (NH-7) in village Nabha, Zirakpur, directly opposite the High Ground Road junction (known locally as High Ground Lights) and next to an HP petrol pump. The Radisson hotel is across the highway, and the Zirakpur flyover on the Chandigarh–Ambala highway is about 3 km away by road.
Road distances from the site, measured on OpenStreetMap:
- Amcare Hospital, Zirakpur: 2.7 km
- Chandigarh International Airport: 6.8 km
- Aerocity, Mohali: 7.5 km
- Alchemist Hospital, Panchkula: 8.2 km
- Elante Mall, Chandigarh: 9.2 km
- GMCH Sector 32, Chandigarh: 10.0 km
- Chandigarh Railway Station: 10.2 km
- Panchkula (Sector 5): 11.6 km
- Fortis Hospital, Mohali: 16.4 km
- PGIMER, Chandigarh: 18.7 km
- Chitkara University: 20.1 km
- Patiala: 70.4 km
The developer's brochure also lists, with its own travel times, Gurudwara Nabha Sahib (2 minutes), the Amcare and Mehar hospitals (5 minutes), schools including St. Xavier's, DPS, Dikshant Global School and Manav Rachna (5 to 7 minutes), the Cosmo Plaza and Paras Downtown malls (4 to 5 minutes), and Panchkula's industrial area and IT park (8 to 10 minutes). Its airport times range from 7 to 25 minutes across its materials; expect the longer end at peak hours.
Vamana Arvindam construction status, possession and approvals
Vamana Arvindam is under construction. Vamana Group's own website (thevamanagroup.com) still describes it as "delivered" and "ready to move"; that is not correct.
- RERA: registered with Punjab RERA as PBRERA-SAS79-PR1018; the developer announced the registration on 26 July 2024.
- Progress: the developer's last published site updates are a May 2025 video and LinkedIn posts from November and December 2025. The 7 December 2025 photo shows one tower's concrete frame at about 15 to 17 storeys with a tower crane, and foundation work on another block. A broker video filmed on site in February 2026 described towers at stages from excavation and raft foundations up to the 8th and 14th floors. The developer has not published a 2026 progress update, so check the quarterly progress reports on the RERA portal.
- Possession: the developer's 2026 ads say possession by Diwali 2027 ("possession preponed to 2027", October 2026), and a sales video says that is for the first phase. Property listings give May 2029, which one channel partner says is the date in the RERA filing. Neither date could be confirmed from the RERA record.
- Environmental clearance: Punjab's State Expert Appraisal Committee considered the project on 4 December 2023 (land 25,648 sq m, built-up area about 1.19 lakh sq m, cost ₹130 crore) and deferred it, asking for the change-of-land-use (CLU) papers and a green belt towards the adjoining petrol pump. We found no later decision in the published minutes.
Vamana Arvindam reviews: our assessment
Big Brothers is an authorised channel partner for Vamana Arvindam. Our assessment below draws on the developer's documents and public records, and lists the drawbacks as well as the strengths.
No buyer has reviewed Vamana Arvindam on Big Brothers yet; if you have booked a flat or visited the site, you can add a review below. On Google Maps, the "Vamana Arvindam Zirakpur" listing showed 4.8 stars from 51 reviews in October 2026; we cannot confirm who wrote those reviews. Our own assessment, from the developer's documents and public records (October 2026):
Strengths
- Low-density towers: two apartments per floor with two lifts, and a 10-foot-deep sun deck for every home.
- Large homes of 2,325 to 3,685 sq ft super area, with servant rooms in the 3+1 and 4+1 types.
- A 30,000 sq ft clubhouse (Club Zaira) and a site plan with tennis, basketball and badminton courts, jogging and cycling tracks and a large central lawn.
- On the Zirakpur–Patiala highway, 6.8 km by road from Chandigarh airport and 10.2 km from Chandigarh railway station.
- A published price list with flat-wise prices, and a payee (Vamana Developers) that matches the RERA promoter.
Points to weigh
- Possession is not certain: the developer's 2026 ads say Diwali 2027 for the first phase, listings say May 2029, and the last site photo the developer published is from December 2025.
- The group's own website wrongly calls the project delivered.
- The environmental-clearance application was deferred in December 2023, and we found no later decision.
- The payment plan asks for 40% within 20 days of booking.
- Super area is about 1.7 to 2.0 times the carpet area, and the larger 3 BHK and 3+1 options cost ₹22 to ₹29 lakh more for the same carpet area.
- The site is on a busy highway, next to a petrol pump.
Overall, Vamana Arvindam suits buyers who want a large, low-density flat close to the airport and Chandigarh and can live with an uncertain possession date. Check the RERA progress reports and the approvals before paying beyond the booking amount.
What to check before you book
- RERA: look up PBRERA-SAS79-PR1018 on rera.punjab.gov.in and check the promoter, the registration validity, the sanctioned plans and the latest quarterly progress report.
- Possession date: get it written into the builder–buyer agreement, with the delay compensation RERA allows.
- Approvals: in December 2023, Punjab's State Expert Appraisal Committee deferred the project's environmental-clearance application and asked for the change-of-land-use (CLU) papers. We found no later decision in the published minutes, so ask for the final environmental clearance and the CLU.
- Carpet area and charges: compare quotes per sq ft of carpet area, and add the price list's charges (parking, club membership, power backup, IFMS, any preference charges) and GST to the base price.
- Payments: the price list asks for 40% within 20 days of booking, but RERA caps the advance at 10% of the cost until a written agreement for sale is registered, so register the agreement first. Pay only to Vamana Developers, the payee on the price list and the promoter on RERA, and if you book through a channel-partner offer, get the discounted price written into the allotment letter and the agreement for sale.
Sources: Punjab RERA list of registered projects (as on 25 September 2026) and its earlier lists; SEAC Punjab proceedings of 4 December 2023; the developer's floor plans, site plan, Club Zaira page, YouTube channel and LinkedIn posts; Vamana's price list (October 2026) and brochure (September 2024); the developer's Instagram, YouTube and LinkedIn posts (2025–2026); listings on Housing.com, MagicBricks, SquareYards and Houssed (2026); a broker's site video (February 2026); road distances from OpenStreetMap routing. Checked on 23 October 2026.
Vamana Arvindam Floor Plans & Pricing
Size-wise layouts for Vamana Arvindam. Tap any plan for the detailed view.
Master plan
Site-wide block, road and amenity placement.
40 Amenities in Vamana Arvindam
Listed on this profile across 11 categories.
Commercial
1- Restaurant Space
Fitness & Wellness
7- Gymnasium
- Meditation Zone
- Jogging Track
- Cycling Track
- Swimming Pool
- Steam Room
- Open Gym
Green & Nature
7- Landscaped Garden
- Herbal Garden
- Terrace Garden
- Vertical Garden
- Water Fountain
- Rainwater Harvesting
- Open Green Spaces
Kids & Family
2- Children’s Play Area
- Day Care Center
Lifestyle
8- Clubhouse
- Banquet Hall
- Party Lawn
- Amphitheatre
- Café Space
- Co-working Lounge
- Reading Lounge
- Guest Rooms
Other
1- Lift
Parking & Transport
2- Basement Parking
- Visitor Parking
Premium Luxury
2- Mini Cinema
- Premium Reception Area
Security & Safety
3- CCTV Surveillance
- Gated Community
- Security Cabin
Sports
5- Cricket Pitch
- Basketball Court
- Tennis Court
- Badminton Court
- Squash Court
Utility
2- Power Backup
- Sewage Treatment Plant
Location
Landmarks near Vamana Arvindam.
- HP petrol pump, Patiala Road — next door
- Radisson Hotel Zirakpur — across the highway
- Amcare Hospital, Zirakpur2.7 km
- Paras Downtown Square Mall, Zirakpur flyover3.2 km
- Chandigarh International Airport6.8 km
- Aerocity, Mohali7.5 km
- Alchemist Hospital, Panchkula8.2 km
- Tau Devi Lal Sports Complex, Panchkula8.8 km
- Elante Mall, Chandigarh9.2 km
- GMCH Sector 32, Chandigarh10.0 km
- Chandigarh Railway Station10.2 km
- Dera Bassi11.1 km
- Panchkula Sector 511.6 km
- Sukhna Lake, Chandigarh14.6 km
- ISBT Sector 43, Chandigarh16.3 km
- Fortis Hospital, Mohali16.4 km
- PGIMER, Chandigarh18.7 km
- Chitkara University20.1 km
- Max Hospital, Mohali20.2 km
- Ambala Cantt Railway Station41.5 km
- Patiala70.4 km
Videos
Walkthroughs, drone shots and amenity reels.
Properties in Vamana Arvindam
3 listings available — pick the unit that fits your budget and configuration.
3 BHK3 BHK Flats for Sale in Vamana Arvindam, Patiala Road Zirakpur
3 BHK3+1 BHK Flats for Sale in Vamana Arvindam, Patiala Road Zirakpur
4 BHK4+1 BHK Flats for Sale in Vamana Arvindam, Patiala Road Zirakpur
More Real Estate Projects Near Vamana Arvindam
Other listings in Patiala Road, Zirakpur.


1.83 Cr to 3.28 Cr Budget Projects in Zirakpur
Side-by-side picks within a comparable price range — useful when you’re shortlisting by budget.




Frequently asked about Vamana Arvindam
Everything buyers ask before booking — price, possession, configurations, RERA, location, amenities.
What is the price of Vamana Arvindam in Zirakpur?
Is there any offer on Vamana Arvindam?
What is the flat price at Vamana Arvindam by size?
What is the price per sq ft at Vamana Arvindam?
Which Vamana Arvindam flat has the lowest price per sq ft of carpet area?
What are the reviews of Vamana Arvindam Zirakpur?
What configurations and sizes does Vamana Arvindam have?
Is Vamana Arvindam ready to move?
Where is Vamana Arvindam located?
What is the RERA number of Vamana Arvindam?
What amenities does Vamana Arvindam offer?
Who is the developer of Vamana Arvindam?
How big is Vamana Arvindam?
How many apartments are there on each floor?
What is Club Zaira?
What specifications do the apartments have?
What is the payment plan for Vamana Arvindam?
What extra charges are there on top of the price?
Who do I pay for a flat in Vamana Arvindam?
How far is Vamana Arvindam from Chandigarh airport?
Does the project have environmental clearance?
Are there 3D tours or videos of Vamana Arvindam?
How can I book a site visit?
Reviews & Ratings of Vamana Arvindam
What real buyers say about Vamana Arvindam.
Ready to know the actual price of Vamana Arvindam?
Talk to Vamana Group directly — current unit availability, latest pricing, no broker games. We never share your number.