
New 4 BHK Flats for Sale in Homeland Regalia, Sector 77 Mohali
About the project
- RERA NumberPBRERA-SAS81-PR0757
- Launch DateDec 2021
- Expected PossessionDec 2028
- Possession StatusUnder Construction
- Project Price Range₹2.8 Cr – ₹7.7 Cr
- AddressGroup Housing Site, Sector 77, Airport Road (opposite Homeland Heights), SAS Nagar (Mohali), Punjab
About the builder

Residential developer in Mohali and 2 more cities — 2 projects on Big Brothers, established 2010.
Contact the builder
Send an enquiry and we’ll connect you with the builder’s sales team.
Send an enquiryAbout this property
This listing covers new 4 BHK + utility homes in Homeland Regalia, Homeland Group's under-construction luxury project in Sector 77, Airport Road, Mohali (SAS Nagar), Punjab. In the Royale tower the 4 BHK (unit A4) has 2,225 sq ft of carpet area and 3,813 sq ft of super area, with four bedroom suites and two living areas. Based on October 2026 listings, 4 BHK homes are offered at about ₹5.3 Cr to ₹6.6 Cr. The project is registered with Punjab RERA as PBRERA-SAS81-PR0757, with a completion date of 24 December 2028.
4 BHK at a glance
| Configuration | 4 bedroom suites, each with a dresser and toilet, plus a formal lounge, family and dining area, puja room, two stores, a luggage store, utility room and verandah |
|---|---|
| Reference unit | Royale tower (T5), unit A4, typical floor |
| Carpet area | 2,225 sq ft (A4); 2,293 sq ft for the first-floor unit A1 |
| Total built-up | 2,859 sq ft including 520 sq ft of balconies (A4); 3,281 sq ft including a 670 sq ft terrace (A1) |
| Super area | 3,813 sq ft (A4); 4,376 sq ft (A1) |
| Larger 4 BHKs | RERA also lists 4 BHK + 2 utility homes of about 3,135 sq ft carpet and duplex 4 BHK penthouses of about 5,196 sq ft carpet |
| Price | About ₹5.3 Cr to ₹6.6 Cr (October 2026 listings reach about ₹6.55 Cr; the A4 works out to about ₹5.3 Cr at ₹14,000 per sq ft of super area) |
| Possession | RERA completion date 24 December 2028 |
| RERA | PBRERA-SAS81-PR0757 |
Floor plan
In the developer's draft plan for Royale unit A4, the foyer leads to a 27'2" × 14'0" family and dining area and a 16'0" × 15'11" formal lounge that open onto a 28-ft party deck and a pool-view deck. The master suite (12'0" × 18'0") has an 8'3" × 18'0" dresser and toilet; the guest suite (12'0" × 15'7"), grandparents' suite (12'0" × 15'6") and kid's suite (11'0" × 14'0") each have their own dresser and toilet, and one opens onto a sun-bathing deck. The 9'0" × 16'0" kitchen connects to a store, a utility room and a 16'8" × 8'3" verandah, and there are two service balconies. Each floor has only two homes, served by two lifts and a service lift. The developer marks these plans as tentative, so confirm the final plan for your unit.
About Homeland Regalia
Homeland Regalia is Homeland Group's under-construction luxury project on a 4.58-acre site in Sector 77, Airport Road, Mohali, opposite the group's completed Homeland Heights. Designed by Hafeez Contractor, it has six towers (Regal, Majestic, Classic, Imperial, Royale and Presidential) of 21 and 24 floors with 279 homes in 3, 4 and 5 BHK layouts plus duplex penthouses; there is no 2 BHK. Two clubhouses offer an all-season indoor pool and infinity pools, a tennis court, an outdoor cricket pitch, an indoor basketball court, bowling, a movie theatre, a spa and a co-working café, with property management by CBRE. As of October 2026 all towers have reached roof level and façade work has begun.
Before you book
- Ask for the current price sheet, the payment plan and the exact tower, floor and unit number.
- Compare homes on carpet area; on the Royale plans the super area is about 1.7 times the carpet area.
- Check the latest quarterly progress report on rera.punjab.gov.in.
- Confirm the car-parking allotment and the clubhouse charges.
Facts checked on 22 October 2026 against Punjab RERA, the developer's floor plans on homelandregalia.com and current property listings. Prices are asking prices and change often.
What makes this special
Amenities
Floor plan & layout
Frequently asked questions
01What is the price of a 4 BHK in Homeland Regalia?
02What is the carpet area of a 4 BHK in Homeland Regalia?
03What rooms does a 4 BHK in Homeland Regalia have?
04When is possession of a 4 BHK in Homeland Regalia?
05How many homes are there on each floor?
06Where is Homeland Regalia located?
07Is Homeland Regalia RERA registered?
08Who is the builder and what amenities does Homeland Regalia have?
Location & connectivity
EMI & affordability
- Property price
- ₹ 5.3 Cr
- Loan amount (80%)
- ₹ 4.24 Cr
- Interest rate
- 8.5% p.a.
- Loan tenure
- 20 years
Indicative only: assumes a loan of 80% of the listed starting price at 8.5% p.a. for 20 years. Your lender sets the actual amount, rate and tenure.
Similar properties
Other listings in Mohali
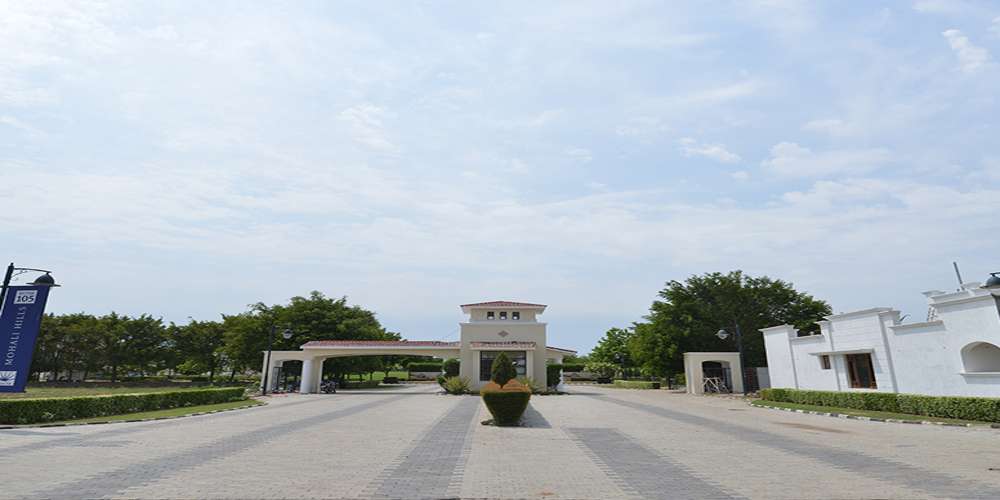
1.5 Kanal (750 Sq Yd) Residential Plot for Sale in Emaar Mohali Hills, Sector 109 Mohali

2 Kanal (1,088–1,100 Sq Yd) Residential Plot for Sale in Wave Estate, Sector 85 Mohali
SCO Site (140 Sq Yd) for Sale in Wave Estate, Sector 85 Mohali
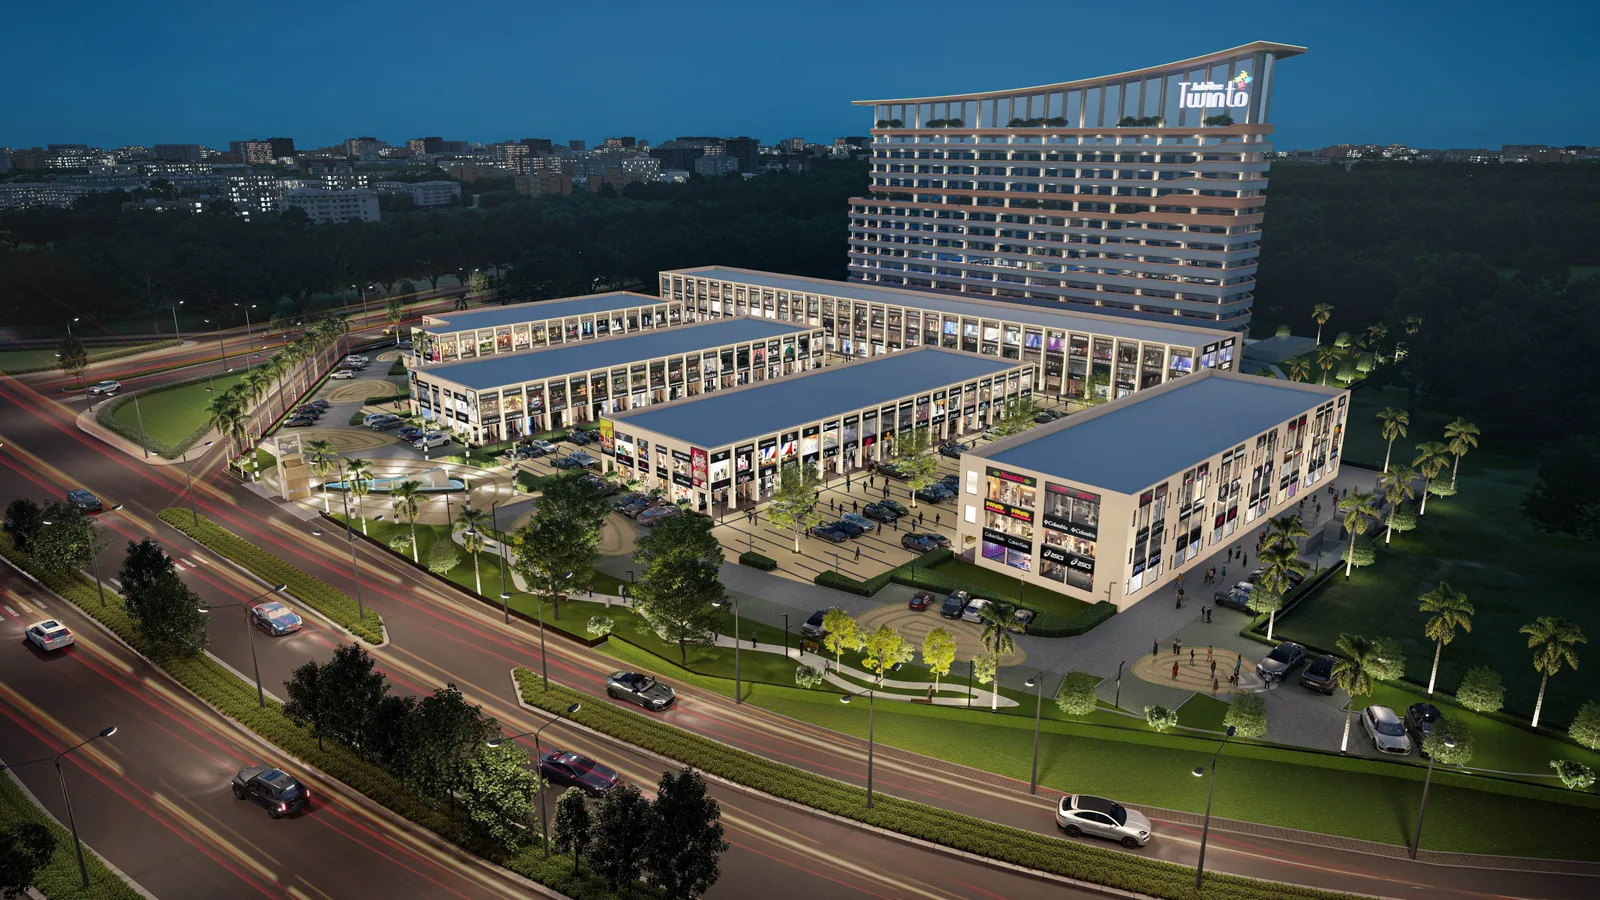
SCO Plot (121–128 Sq Yd) for Sale in Jubilee Westgrove, Sector 112 Mohali
Shop Plot (61 Sq Yd) for Sale in Jubilee Westgrove, Sector 112 Mohali
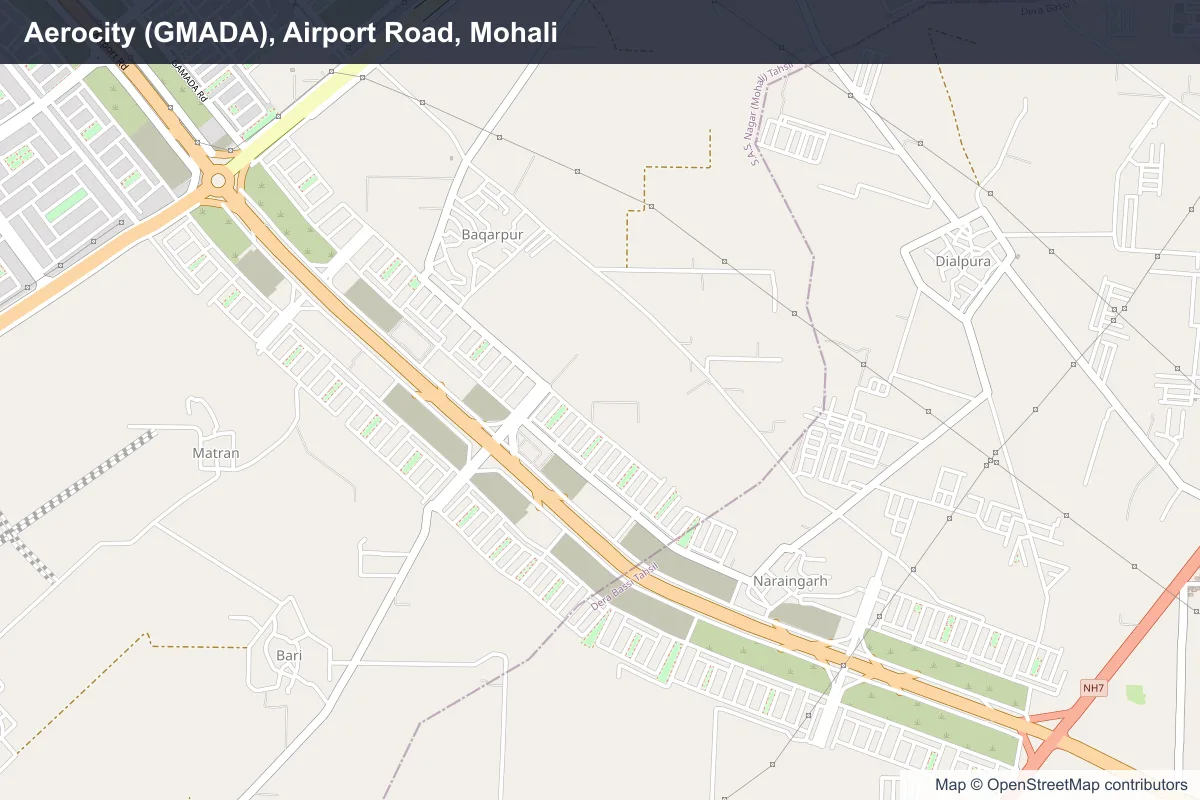
1 Kanal (500 Sq Yd) Residential Plot for Sale in Aerocity, Mohali
100 Sq Yd (100 Gaj) Residential Plot for Sale in Aerocity, Mohali