
 By Vamana Group
Vamana Riseonic
- RERA
- PBRERA-SAS80-PR1350
- Expected Possession
- February 2031
- Locality
- Mullanpur
- Configurations
- 3 BHK · 4 BHK
Vamana Riseonic Overview
- Configurations
- 3 BHK · 4 BHK
- Property type
- Apartment
- Possession
- New Launch
- Expected Possession
- Feb 2031
- RERA
PBRERA-SAS80-PR1350
About Vamana Riseonic
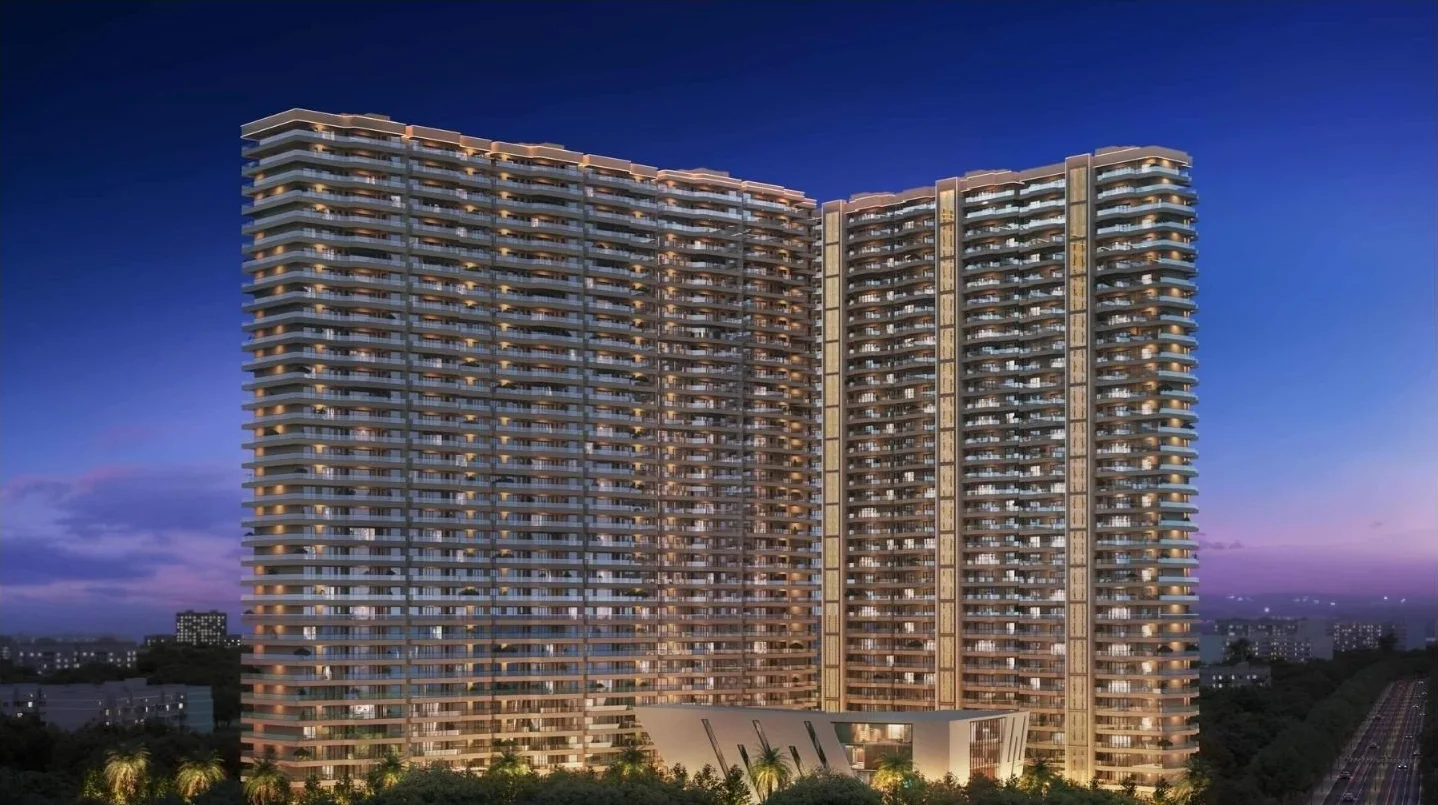
Riseonic, marketed as Vamana Riseonic, is a newly launched high-rise residential project on PR-4, the 200-foot road to the international cricket stadium at Mullanpur, in New Chandigarh, SAS Nagar, Punjab. Seven towers of 36 floors on about 6.58 acres hold 3+1 BHK and 4+1 BHK apartments of 3,320 to 4,760 sq ft super area, each with a private terrace. The Punjab RERA registration, PBRERA-SAS80-PR1350, names Dhir Constructions and Others as the promoter; Vamana Group markets the project as its own, and the site hoarding carries both firms' logos. RERA gives 28 February 2031 as the completion date.
Riseonic at a glance
| Promoter (RERA) | Dhir Constructions and Others, a Chandigarh partnership firm |
|---|---|
| Marketed by | Vamana Group, as "Vamana Riseonic"; the site hoarding shows Dhir Constructions and Vamana Group |
| Address | PR-4, villages Saini Majra and Ghandoli, opposite Omaxe New Chandigarh Phase 3, New Chandigarh, SAS Nagar, Punjab 140901 |
| Status | New launch: RERA-registered in 2026, with excavation and foundation work under way |
| RERA | PBRERA-SAS80-PR1350 (residential and commercial); project start 31 December 2025, completion 28 February 2031 |
| Land area | About 6.58 acres (26,629 sq m), owned by the promoter, per RERA |
| Towers | Seven towers (A to G) sanctioned for 36 floors each, a ground-plus-one commercial block, and a plot marked for future expansion |
| Homes | 3+1 BHK in Towers A to E and 4+1 BHK in Towers F and G; two apartments per floor |
| Sizes | 3,320 to 4,760 sq ft super area; carpet 1,570 to 2,450 sq ft; private terraces of 519 to 1,082 sq ft |
| Clubhouse | Club ICON, with an all-weather swimming pool |
| Architect (RERA) | Tripat Girdhar |
| Price | About ₹3.24 Cr to ₹5.01 Cr on 2026 broker price sheets; the project's YouTube channel says "from ₹3.30 Cr" |
| Possession | 28 February 2031, the completion date given to RERA |
Who is developing Riseonic
The Punjab RERA register lists the promoter as "Dhir Constructions and Others", a partnership firm with its office at SCO 26, Sector 19-D, Chandigarh. The partners on the RERA record are Arun Kumar Dhir, Asha Dhir and Shweta Dhir, and the RERA project bank account is in Dhir Constructions' name. Vamana Group, the Zirakpur developer of Vamana Arvindam, lists the project on its website as Vamana Riseonic and says it is developed by Vamana Group, without mentioning Dhir. The hoarding on site and the project's YouTube channel show both firms' logos, and brokers describe the project as a Dhir–Vamana joint venture. No official statement of how the two firms share the project is public, so confirm which firm signs your agreement and receives your payments.
Apartment types and sizes
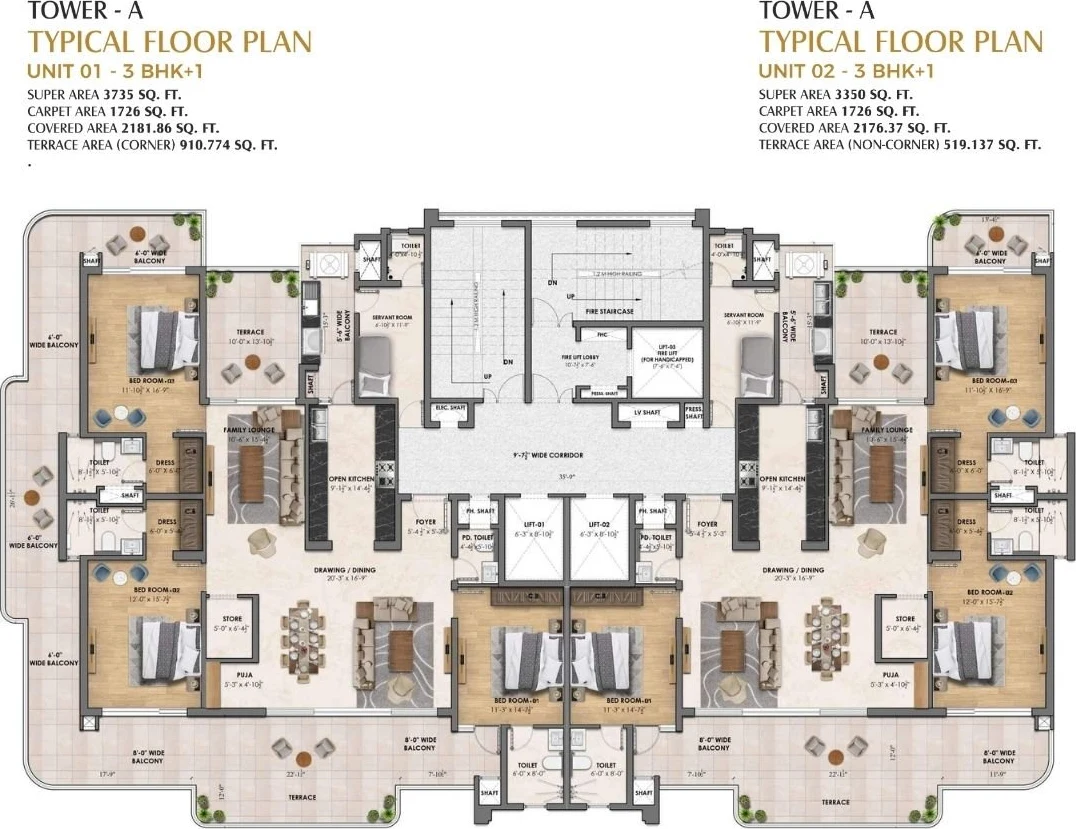
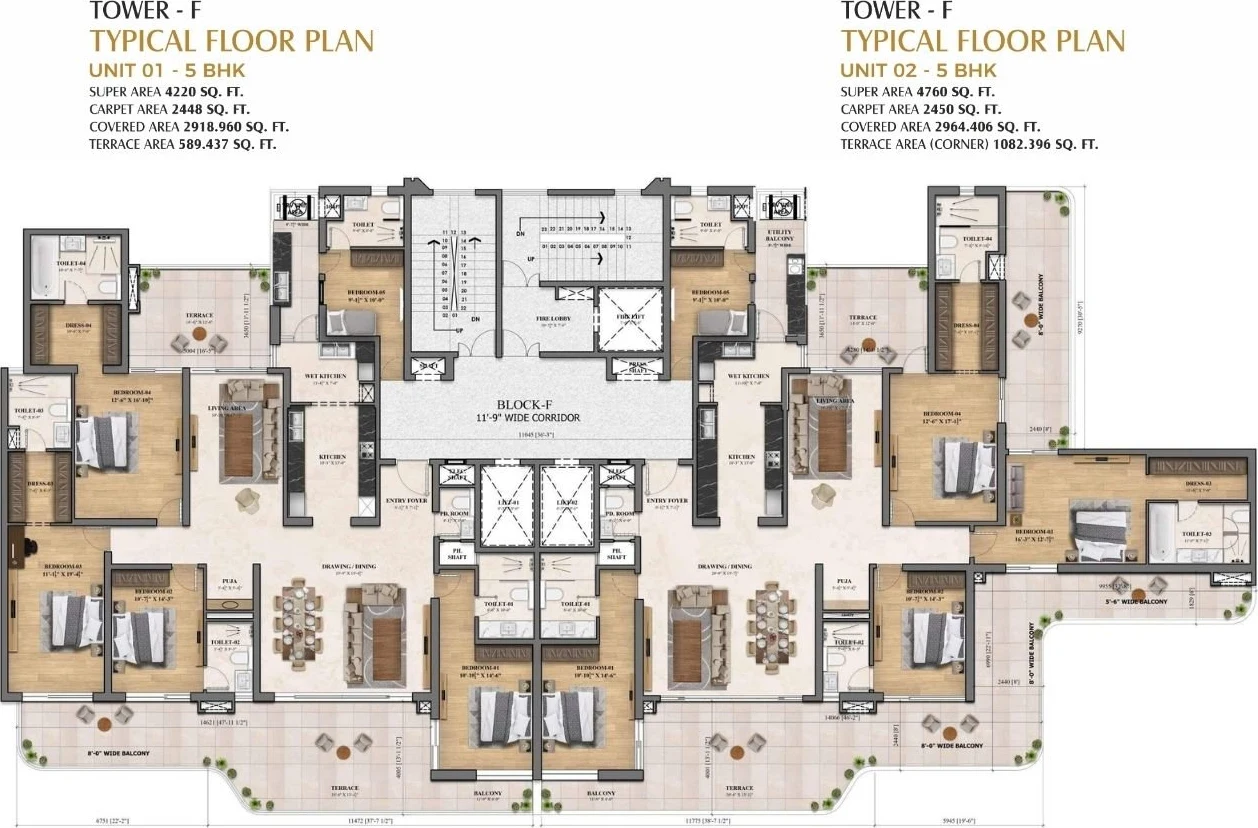
The brochure floor plans show two apartments on every floor, served by two passenger lifts, a fire lift and two staircases. Every apartment has a private terrace in addition to its balconies, which is why the super area is close to twice the carpet area.
| Towers | Type | Super area | Carpet area | Terrace |
|---|---|---|---|---|
| Tower A | 3+1 BHK | 3,350 to 3,735 sq ft | 1,726 sq ft | 519 to 911 sq ft |
| Towers B and D | 3+1 BHK | 3,350 sq ft | 1,726 sq ft | 519 sq ft |
| Tower C | 3+1 BHK | 3,320 sq ft | 1,707.7 sq ft | 519 sq ft |
| Tower E | 3+1 BHK | 3,350 to 3,420 sq ft | 1,570 to 1,726 sq ft | 519 to 986 sq ft |
| Towers F and G | 4+1 BHK (5 BHK on the plans) | 4,220 to 4,760 sq ft | 2,448 to 2,450 sq ft | 589 to 1,082 sq ft |
The "+1" is a servant room. In Towers F and G the fifth bedroom sits next to the kitchen, so the plans call those homes 5 BHK while sales material now says 4+1 BHK. Broker price sheets quote slightly different super areas (3,421, 4,275 and 4,769 sq ft) from a later revision of the plans, so ask for the plan that will be attached to your agreement.
Prices in 2026
No developer price list is public. The project's YouTube channel has advertised prices "from ₹3.30 Cr" since June 2026, together with a 35:35:30 payment plan. Broker price sheets run from ₹3.24 Cr for a 3,421 sq ft 3+1 BHK to ₹5.01 Cr for a 4,769 sq ft 4+1 BHK, about ₹9,500 to ₹10,500 per sq ft of super area; one broker quoted ₹10,500 per sq ft for the 3+1 BHK and ₹10,000 for the 4+1 BHK in June 2026. Because the super area includes the terrace, these prices work out to roughly ₹20,000 per sq ft of carpet area.
Some listings quote lower prices (from about ₹2.8 Cr) or a 20:40:40 plan; treat these as unconfirmed. RERA does not allow more than 10% of the cost to be taken before a registered agreement for sale, so check how a plan's first instalment fits that rule, and ask whether the quote includes parking, club membership and GST.
Club ICON and amenities
The brochure site plan places the clubhouse, Club ICON, on the PR-4 frontage next to the commercial block, with an all-weather swimming pool, a covered jet pool with an aqua gym and a wet play area for children. Around the towers it marks a volleyball court, net cricket, a skating rink, an outdoor gym, a boot camp, a kids' play area, a tree house, floor games (chess, ludo and hopscotch), a pet park, a reflexology path, a senior citizens' area, party and private event lawns, an outdoor cafe, a feature water body with BBQ seating, fruit-tree planting and EV charging, with basement parking reached by ramps. The RERA filing lists landscaped green areas and security, and specifies an RCC structure, vitrified tile floors, emulsion paint, branded fittings and a modular kitchen. Some marketing sites add larger claims (a 65,000 sq ft clubhouse, smart-home wiring, a sky garden) that the brochure plans do not show.
Location and connectivity
Riseonic is on the south-west side of PR-4 in the revenue estate of villages Saini Majra and Ghandoli. Omaxe New Chandigarh's Phase 3 is across the road, and the Maharaja Yadavindra Singh International Cricket Stadium is about 2.7 km away along PR-4. The brochure's location map places the site in Sector 20 of New Chandigarh, which we could not check against a GMADA sector plan.
Road distances from the site, measured on OpenStreetMap:
- International cricket stadium, Mullanpur: 2.7 km
- Homi Bhabha Cancer Hospital, New Chandigarh: 5.3 km
- Panjab University, Chandigarh: 9.2 km
- PGIMER, Chandigarh: 10.7 km
- Kharar: 12.0 km
- Sector 17, Chandigarh: 12.2 km
- Elante Mall, Chandigarh: 16.0 km
- Chandigarh Railway Station: 18.2 km
- Chandigarh International Airport: 18.8 km
Some broker sites say the airport is 6 to 7 km away; by road it is closer to 19 km.
Status, possession and approvals
- RERA: PBRERA-SAS80-PR1350. The project was "pending with RERA" in January 2026, was not yet on RERA's list of registered projects on 3 February 2026, and appears in the list as on 25 September 2026. Its YouTube channel announced the approval on 21 April 2026.
- Dates: RERA records a project start of 31 December 2025 and a completion date of 28 February 2031. We found no promise of an earlier date.
- Progress: the project's construction videos show deep excavation and foundation work (30 June and 24 July 2026) and an aerial view of the dug-out plot and the sales building (13 September 2026). Photos posted in late September and October 2026 show the sales building and entrance canopy going up. No tower had risen above ground in any 2026 image we found.
- Approvals beyond RERA: we found no environmental-clearance record in the searchable Punjab SEIAA and SEAC documents, and no published change-of-land-use or height clearance. Brokers say these are in place; ask the developer for copies of the environmental clearance, the zoning or CLU approval, the building-plan sanction and the airport height NOC.
What to check before you book
- Who you contract with: the RERA promoter is Dhir Constructions and Others; make sure the agreement, the receipts and the RERA project account all match.
- RERA: look up PBRERA-SAS80-PR1350 on rera.punjab.gov.in for the sanctioned plans, the unit list, the validity and the quarterly progress reports.
- Area and price: compare quotes per sq ft of carpet area; the terraces make the super area nearly twice the carpet area.
- Payment plan: a 35:35:30 or 20:40:40 plan asks for most of the money years before the 2031 completion date; check how payments are tied to construction stages and to RERA's 10% rule.
- Approvals: ask for the environmental clearance, the CLU and the height NOC before paying more than the booking amount.
Sources: Punjab RERA lists of registered and pending projects (January to September 2026); RERA data for PBRERA-SAS80-PR1350 as republished by Aurum PropTech; the project brochure's site plan, floor plans and location map as republished by brokers; Vamana Group's website; the project's YouTube channel; broker and portal listings (Houssed, a channel partner's site, Acquirestate, RealEstateIndia, 2026); road distances from OpenStreetMap routing. Checked on 24 October 2026.
Vamana Riseonic Floor Plans & Pricing
Size-wise layouts for Vamana Riseonic. Tap any plan for the detailed view.
Master plan
Site-wide block, road and amenity placement.
22 Amenities in Vamana Riseonic
Listed on this profile across 9 categories.
Commercial
1- Retail Shops
Fitness & Wellness
3- Swimming Pool
- Kids Pool
- Open Gym
Green & Nature
4- Landscaped Garden
- Water Fountain
- Tree Plantation Zone
- Walking Trails
Kids & Family
1- Children’s Play Area
Lifestyle
5- Clubhouse
- Party Lawn
- Outdoor Games Area
- BBQ Area
- Café Space
Other
1- Lift
Parking & Transport
3- Basement Parking
- Open Parking
- EV Charging Stations
Pet-Friendly
1- Pet Park
Sports
3- Cricket Pitch
- Volleyball Court
- Skating Rink
Location
Landmarks near Vamana Riseonic.
- Omaxe New Chandigarh Phase 3across PR-4
- International Cricket Stadium, Mullanpur2.7 km
- Mullanpur Garibdass4.5 km
- Homi Bhabha Cancer Hospital, New Chandigarh5.3 km
- Panjab University, Chandigarh9.2 km
- PGIMER, Chandigarh10.7 km
- ISBT Sector 43, Chandigarh11.5 km
- Kharar12.0 km
- Sector 17, Chandigarh12.2 km
- Fortis Hospital, Mohali15.0 km
- Elante Mall, Chandigarh16.0 km
- Sukhna Lake, Chandigarh17.3 km
- Chandigarh Railway Station18.2 km
- Chandigarh International Airport18.8 km
- Chandigarh University19.9 km
Videos
Walkthroughs, drone shots and amenity reels.
Properties in Vamana Riseonic
2 listings available — pick the unit that fits your budget and configuration.
More Real Estate Projects Near Vamana Riseonic
Other listings in Mullanpur, New Chandigarh.


3.24 Cr to 5.01 Cr Budget Projects in New Chandigarh
Side-by-side picks within a comparable price range — useful when you’re shortlisting by budget.

Frequently asked about Vamana Riseonic
Everything buyers ask before booking — price, possession, configurations, RERA, location, amenities.
What is the price of Vamana Riseonic?
What apartments does Riseonic have?
When is possession at Riseonic?
Where is Riseonic located?
What is the RERA number of Riseonic?
What amenities does Riseonic offer?
Who is the developer of Riseonic?
Why is it called Vamana Riseonic?
What are the terrace homes at Riseonic?
How many towers and floors does Riseonic have?
How big is the Riseonic site?
What is the construction status of Riseonic?
What payment plans are offered?
How far is Riseonic from Chandigarh?
Does Riseonic have environmental clearance?
How can I book a site visit?
Reviews & Ratings of Vamana Riseonic
What real buyers say about Vamana Riseonic.
Ready to know the actual price of Vamana Riseonic?
Talk to Vamana Group directly — current unit availability, latest pricing, no broker games. We never share your number.