Big Brothers
RERA No. Listed New Launch

Emaar Serenity Hills

Gurgaon
Asking Price
₹3.88 Cr – ₹3.97 Cr
Contact

About the project

Emaar Serenity Hills
byEmaar India· Gurgaon· 122004
13
Towers
39
Floors
1800
Units
27 acres
Area
  • RERA NumberGGM/993/725/2025/96
  • Launch DateNov 2025
  • Expected PossessionNov 2032
  • Possession StatusNew Launch
  • Project Price Range₹2.98 Cr – ₹3.88 Cr
  • AddressSector 86, Gurugram, Haryana.

About the builder

Emaar India
Emaar India
Operating for 21 years
1
Running
0
Delivered
0
Upcoming

Residential developer in Mohali — 1 project on Big Brothers, established 2005.

Contact the builder

Emaar India
Sales team
3 BHK
Configuration
4
Bathrooms
Dec 2032
Possession
Posted on Wed Jun 03 2026

About this property

Emaar Serenity Hills 3+1 BHK Apartments, Sector 86 Gurgaon

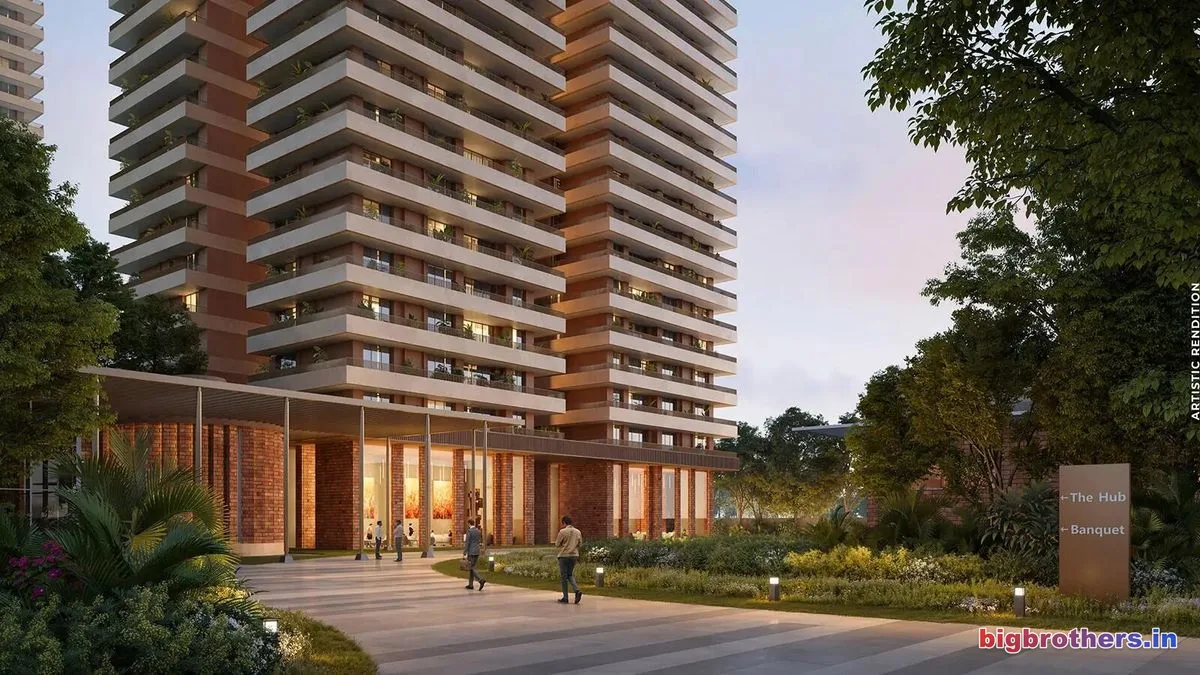
Emaar Serenity Hills offers elegantly designed 3+1 BHK residences in Sector 86, Gurgaon, combining contemporary architecture with expansive green surroundings. These premium homes are thoughtfully crafted to provide a perfect balance of luxury, comfort, and functionality for modern families.

The 3+1 BHK apartments feature spacious bedrooms, an additional multipurpose room that can be utilized as a study, home office, guest room, or staff room, along with expansive living and dining areas designed for comfortable family living. Large balconies, abundant natural light, and excellent cross-ventilation create a bright and refreshing living environment.

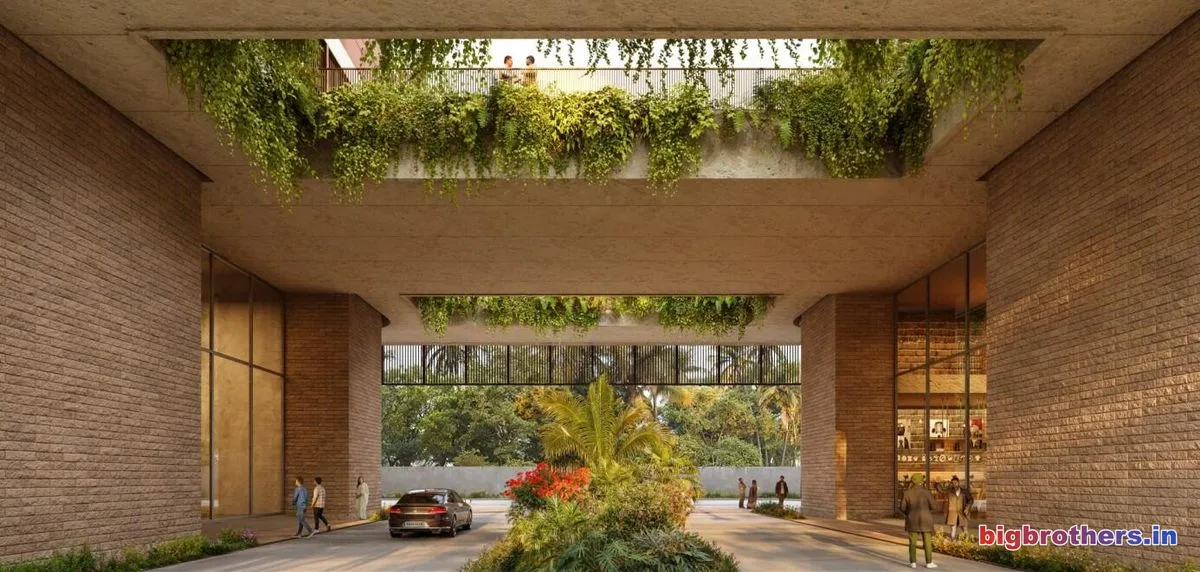
Surrounded by landscaped gardens and open green spaces, the project offers a serene lifestyle while maintaining seamless connectivity to Dwarka Expressway, NH-48, and key commercial hubs of Gurgaon. Residents can enjoy a wide range of premium amenities, including a modern clubhouse, swimming pool, fitness center, jogging tracks, children's play areas, sports facilities, landscaped parks, and multi-tier security.

With its spacious layouts, lush surroundings, and strategic location, the 3+1 BHK residences at Emaar Serenity Hills provide an ideal opportunity for families seeking an upscale lifestyle in one of Gurgaon's emerging residential destinations.

Property TypeApartment
Configuration3 BHK
Carpet Area1,537 sq.ft
FurnishingSemi-Furnished
AgeNew Construction
TransactionNew Booking
RERA IDGGM/993/725/2025/96

What makes this special

Underground cabling for aesthetics and safety
Customizable terrace & basement space
Located in close proximity of Dwarka Expressway

Amenities

Security & Safety
24x7 Security Guards CCTV Surveillance Boom Barrier Entry RFID Entry/Exit System Video Door Phone Smart Access Control Fire Fighting System Fire Alarm System Smoke Detection System Emergency Exit Earthquake Resistant Structure Intercom Facility Visitor Management System Gated Community Security Cabin Panic Alarm System SOS Emergency Button Disaster Management System
Parking & Transport
Covered Car Parking Basement Parking Open Parking Visitor Parking EV Charging Stations Wide Driveways Service Roads Loading/Unloading Area
Lifestyle
Clubhouse Community Hall Indoor Games Room Outdoor Games Area Café Space
Fitness & Wellness
Gymnasium Yoga Center Meditation Zone Jogging Track Jacuzzi Spa Sauna Open Gym
Kids & Family
Children’s Play Area Mini Park Family Garden
Sports
Volleyball Court Table Tennis Squash Court Skating Rink Mini Golf Area Pool Table Room
Green & Nature
Central Park Flower Garden Tree Plantation Zone Green Belt Open Green Spaces Walking Trails
Utility
24x7 Water Supply Power Backup Maintenance Office Storage Rooms
Premium Luxury
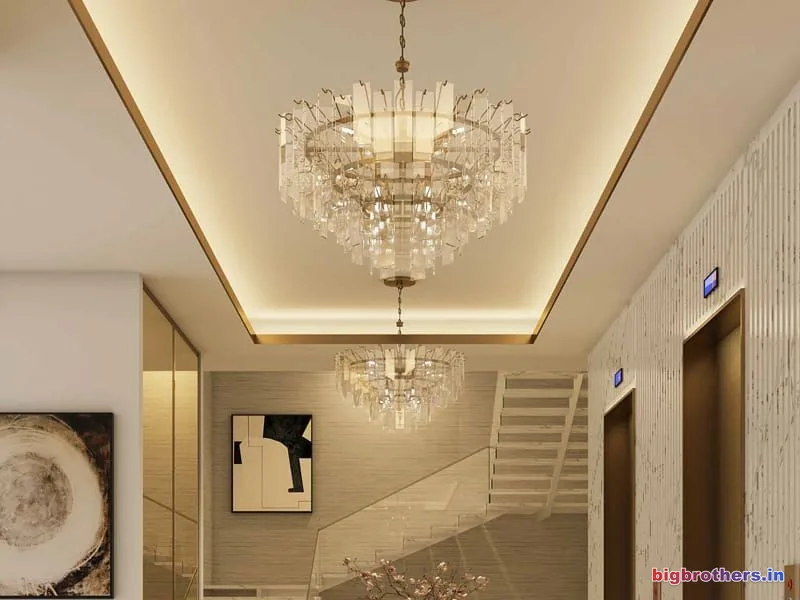
Luxury Lobby
Township Level
School Hospital Temple Gurudwara Mosque Church Petrol Pump Shopping Mall Hotel Convention Center IT Park Public Transport Hub Metro Connectivity Highway Connectivity
Other
Club House Kids Play Area Gym Open Space 24 Hour Water Supply Car Parking Community Centre Lift Fitness Centre Library Creche & Day Care Billiard Room Cards Room Multi-cuisine Restaurant Pool Side Cafe Conference Facility Retail Shop Superlex Multiplex Hypermarket Service Apartments Railway Station Bank Bus Stand Club Golf Meditation Center Wifi Connectivity Park Entrance Gate 24*7 Security Running Track Gated Complex Free Parking Air Conditioned Wheelchair Friendly Pet Friendly Home Theater CCTV Party Hall Indoor Games Outdoor Games EV Charging Waste Management

Floor plan & layout

Carpet Area
1,537 sq.ft
Bedrooms
3
Bathrooms
4
Balconies
3

Frequently asked questions

What is the price of Emaar Serenity Hills?
Contact the builder for the latest price.
What is the configuration of Emaar Serenity Hills?
A residential unit (New). Furnishing: Unfurnished and Furnished both Available. Facing: Multiple Faces Available.
When will possession of Emaar Serenity Hills be handed over?
Possession date will be confirmed by the builder.
What is the carpet area and built-up area?
Area details will be shared by the builder on request.
Where is Emaar Serenity Hills located?
Located in Emaar Serenity Hills (Gurgaon), pincode 122004.
Who is the builder and what amenities are available?
Built by Emaar India. Amenity list will be confirmed by the builder.

Location & connectivity

Landmark
8 acres of central greens provides nature-centric community living
Landmark
Prime Location Sector 86 Gurgaon
Landmark
Developed by Emaar Properties

EMI & affordability

Property price
₹ 3.88 Cr
Loan amount (80%)
₹ 3.1 Cr
Interest rate
8.5% p.a.
Loan tenure
20 years
Estimated Monthly EMI
₹ 2,69,372
Total interest over 20 years: ₹ 3.36 Cr
Open EMI calculator

Indicative only: assumes a loan of 80% of the listed starting price at 8.5% p.a. for 20 years. Your lender sets the actual amount, rate and tenure.